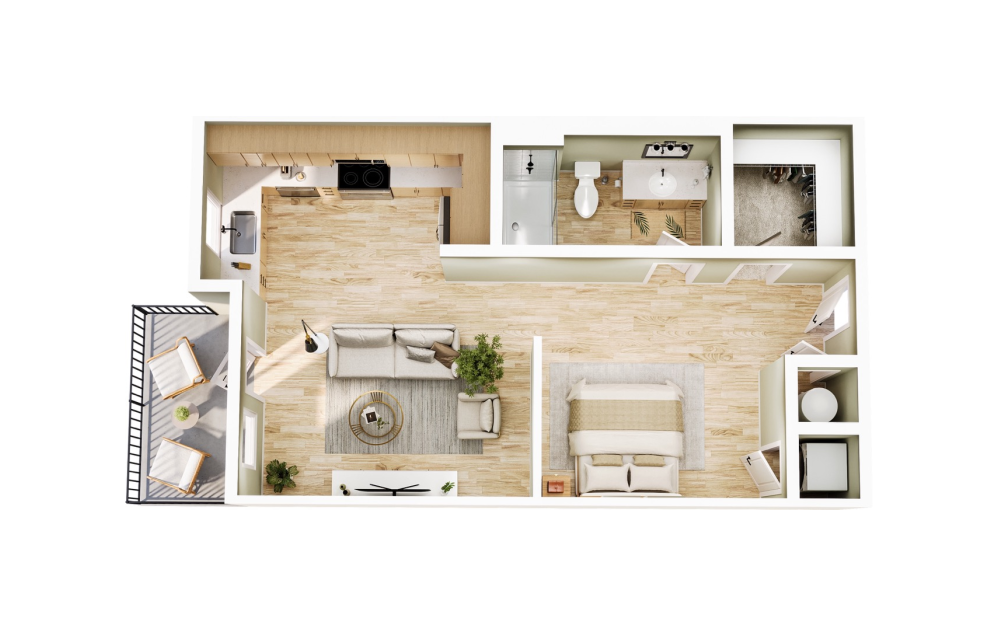
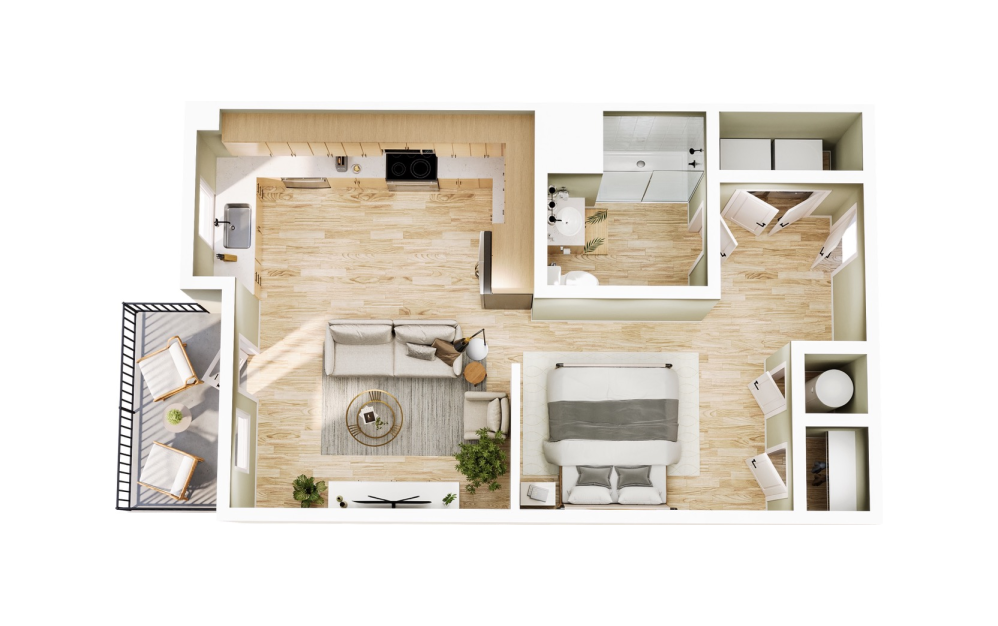
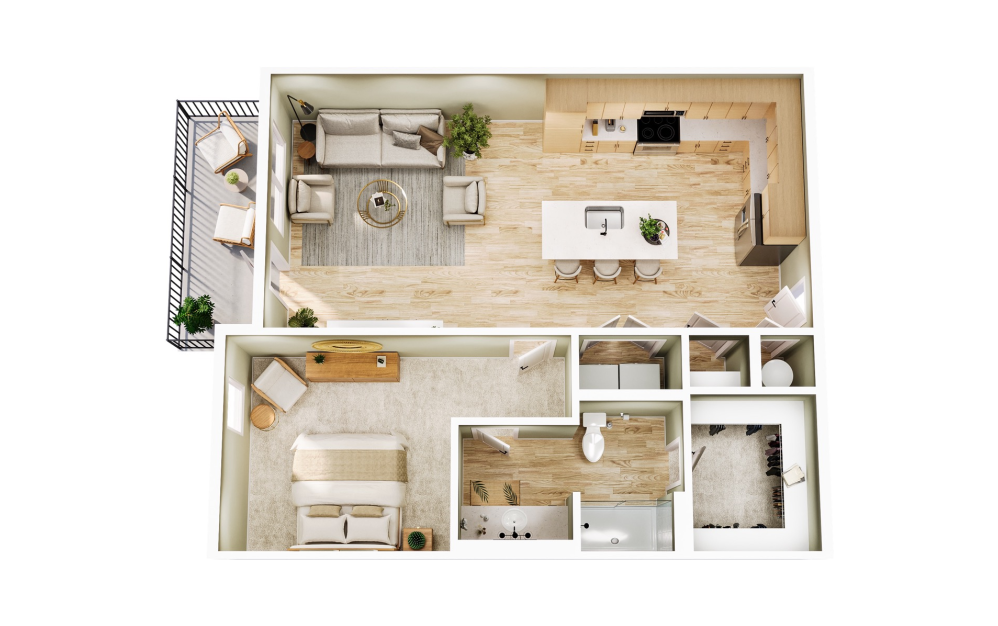
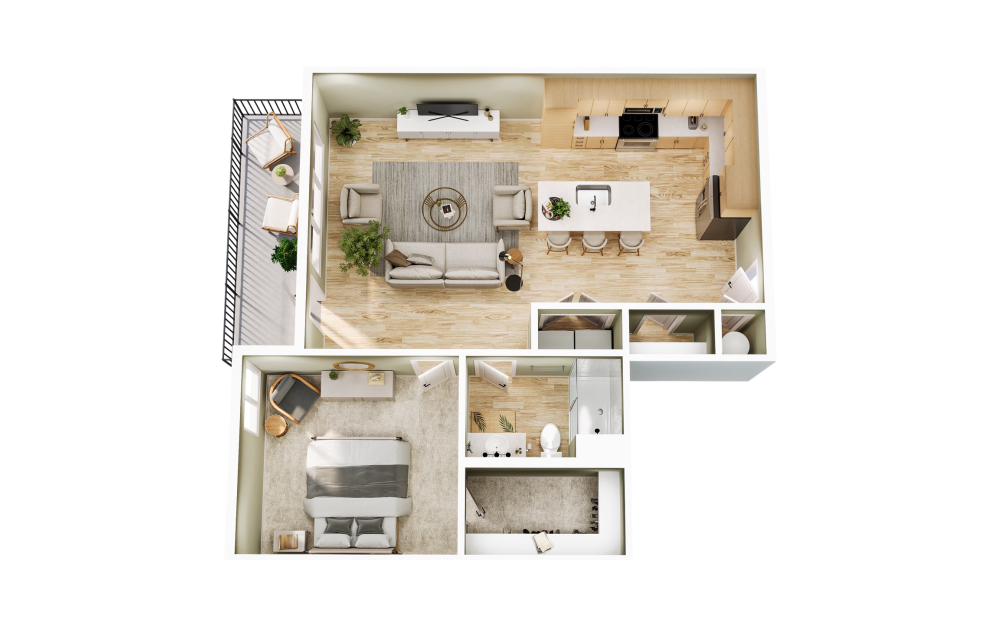
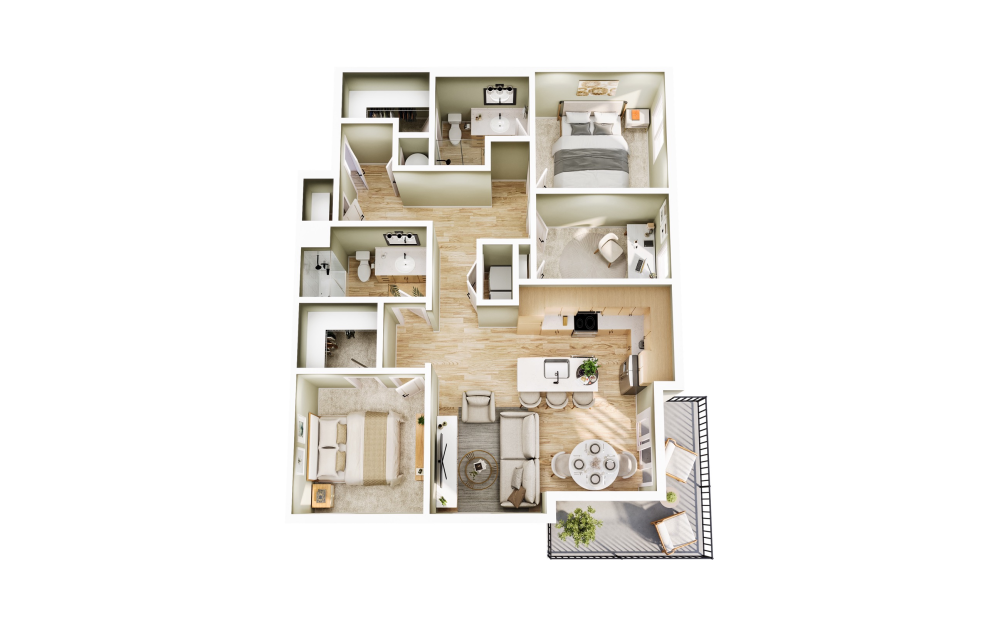
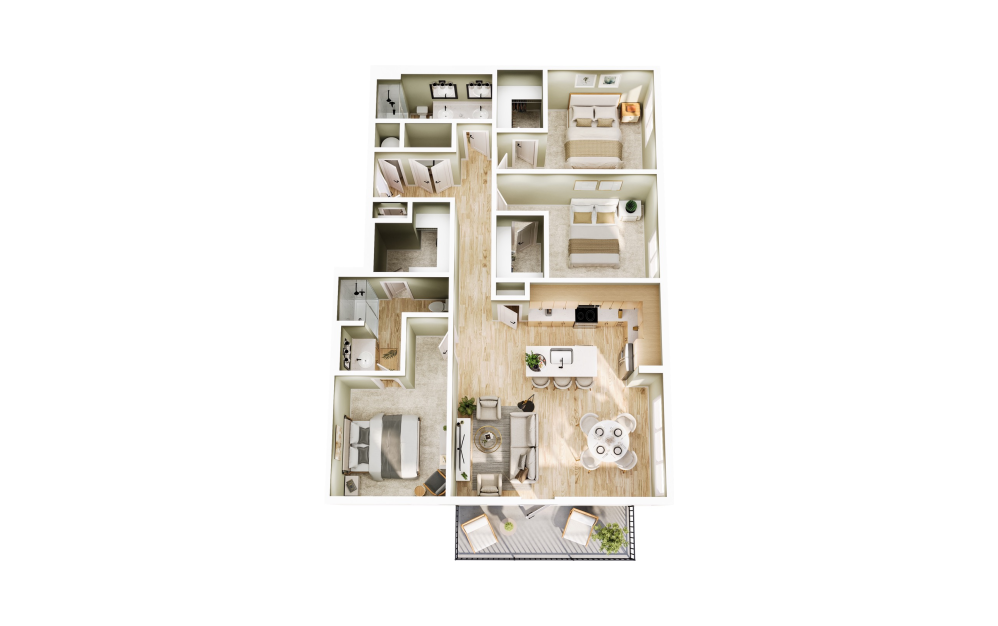
Flexible Layouts for Modern Coastal Living
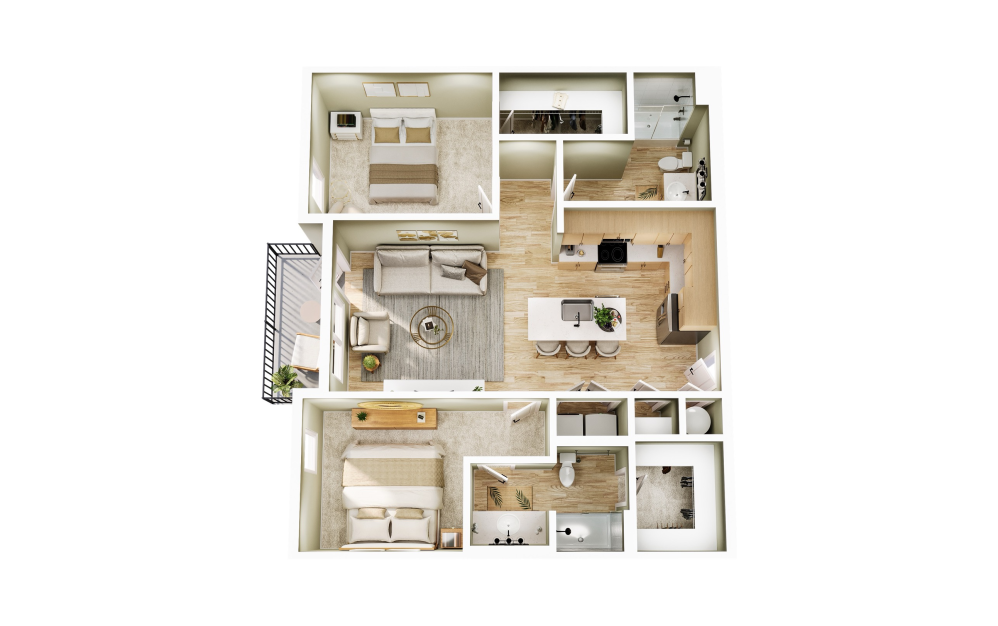
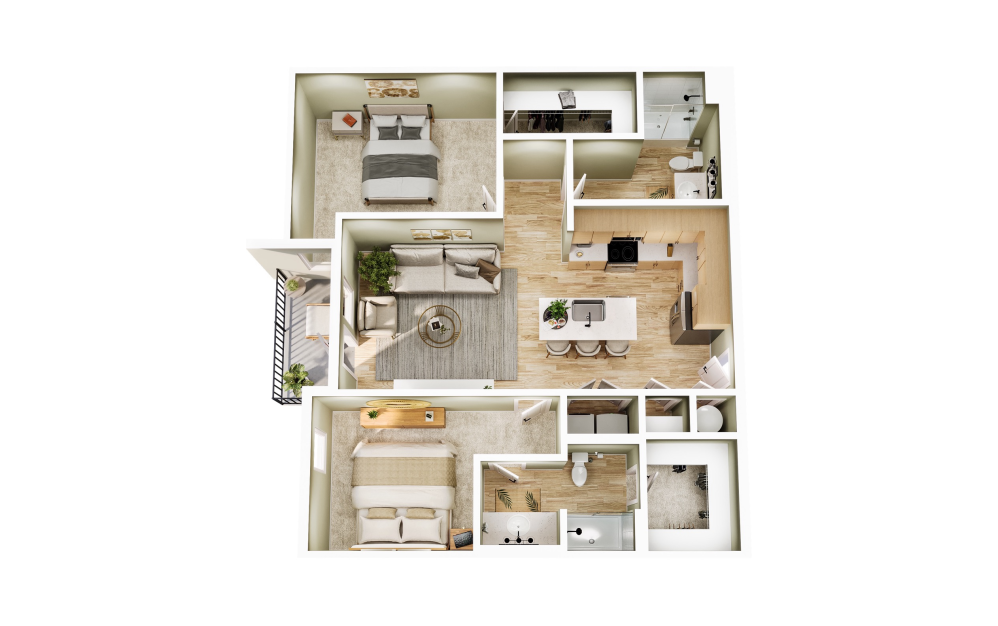
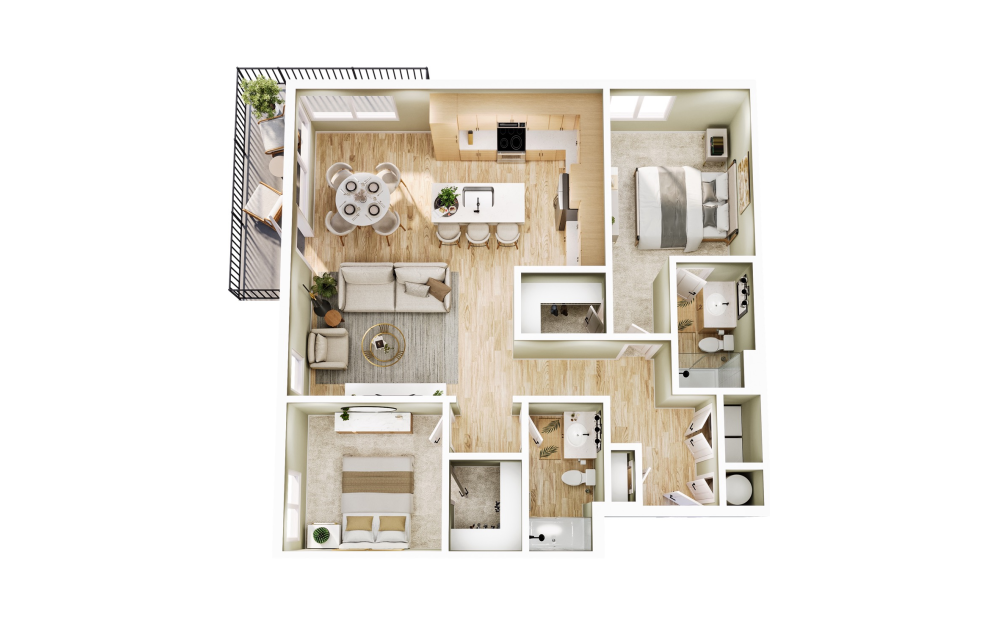
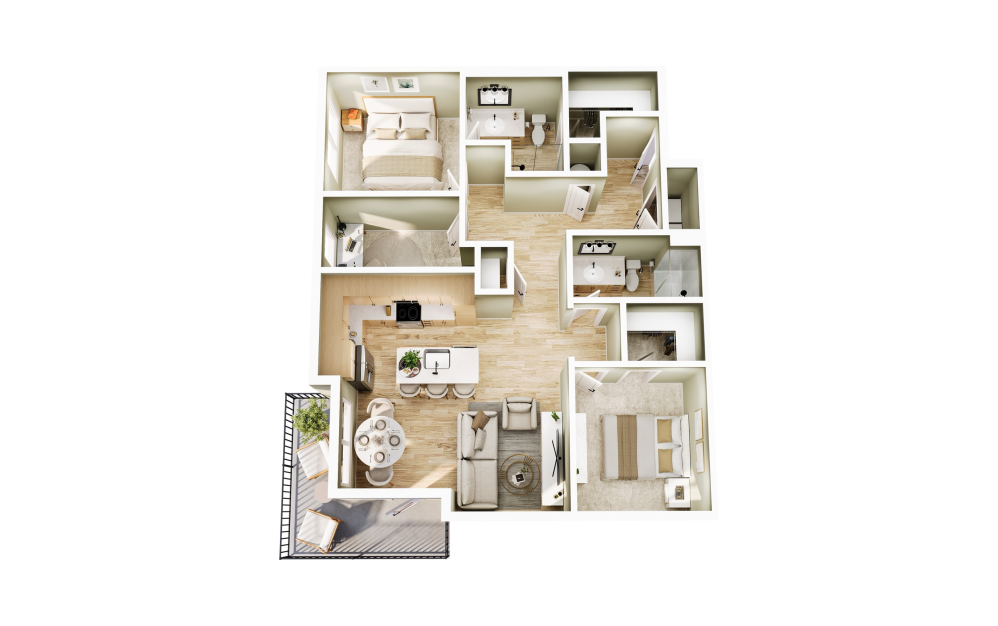
Make your new home in some of the finest studio, one-, two- and three-bedroom apartments in Wilmington, NC. At Proximity Watermark, our spacious floor plans deliver the room you need to turn an apartment into a home, with a refined, calming style that reflects our waterfront surroundings. Our studio apartments offer streamlined sophistication, while our two-bedroom apartments provide versatility, creating space for visiting family, a dedicated home office, or roommates. Our three-bedroom residences deliver generous layouts suited for families and entertaining.
Regardless of size, all of our apartments feature contemporary finishes, refined interiors, and thoughtful spatial design. Each residence here comes with an in-home washer and dryer, bringing convenience to your daily routine. Private balconies and patios provide perfect spaces to get outdoors and enjoy the weather and waterfront views. Select water-facing residences amplify natural light and invite the outdoors in.
Modern light fixtures and wood-style plank flooring add visual appeal, while stainless-steel Frigidaire kitchen appliances meet your everyday tool needs. With every home pre-wired for cable TV and internet, you'll have no problem getting connected. Explore our floor plans below. You'll see, we offer far more than just square footage. Our homes provide a one-of-a-kind living experience that marries modern apartment living and coastal luxury, available exclusively at Proximity Watermark.
Discover Waterfront Resort-Style Bliss
*Prices include base rent, all mandatory fees and any user-selected optional fees. Variable or usage-based fees not calculated in totals. Additional fees may apply in specific situations as detailed in the application and/or lease agreement. Some fees may not apply to apartment homes subject to an affordable program. All pricing and fees are subject to the terms of the application and/or lease.
Floorplans are an artist’s rendering and may not be to scale. The landlord makes no representation or warranty as to the actual size of a unit. All square footage and dimensions are approximate, and the actual size of any unit or space may vary in dimension. The rent is not based on actual square footage in the unit and will not be adjusted if the size of the unit differs from the square footage shown. Further, actual product and specifications may vary in dimension or detail. Not all features are available in every unit. Prices and availability are subject to change. Please see a representative for details.