


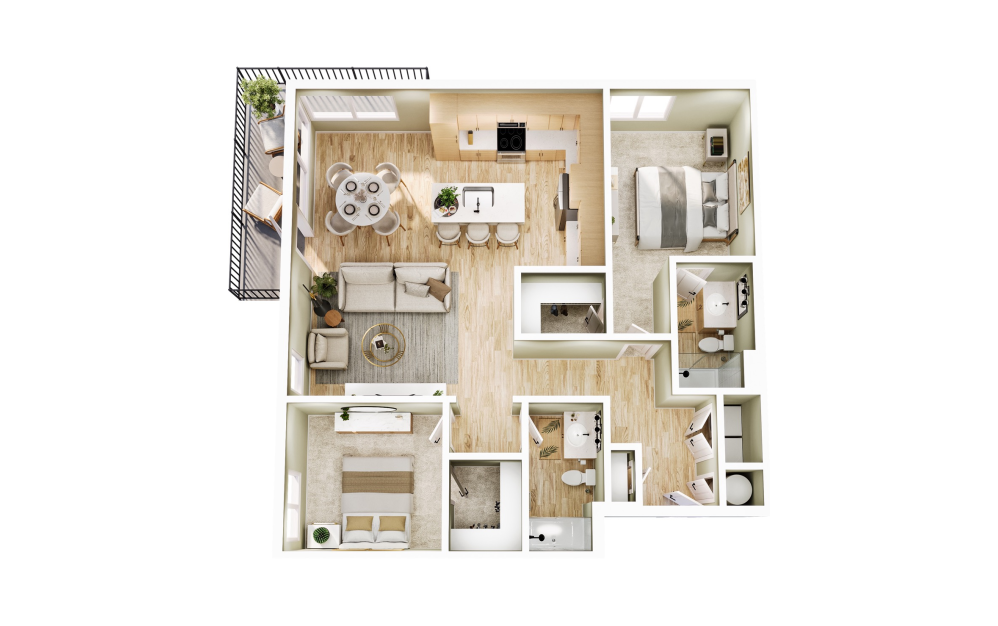
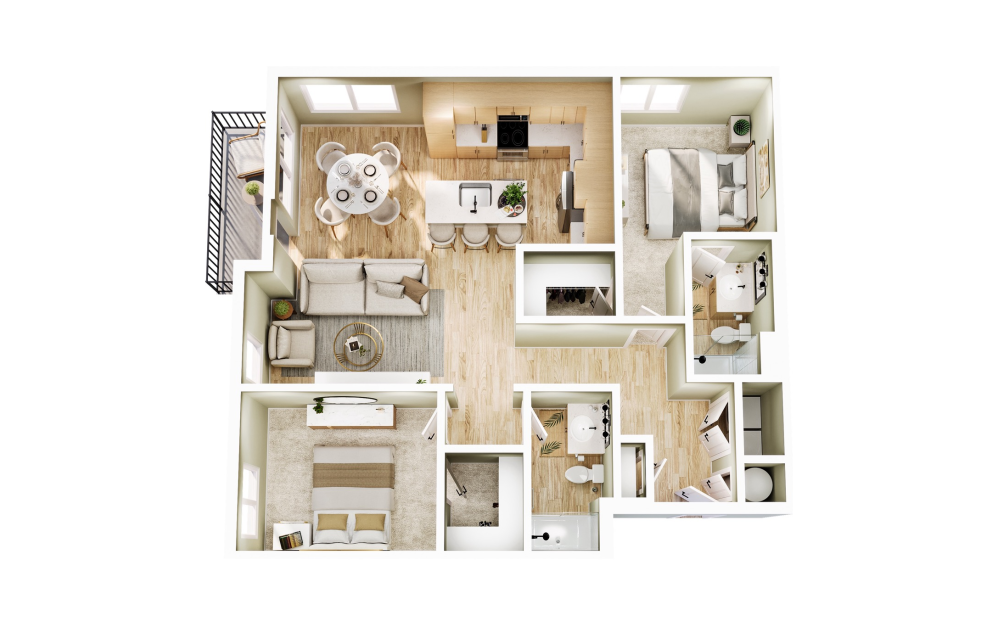
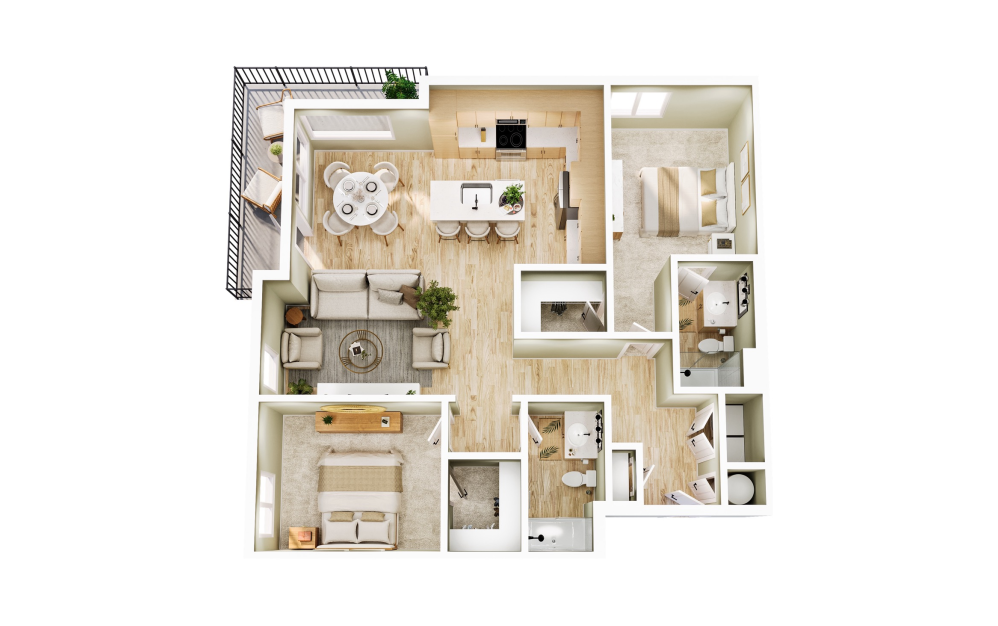
*Prices include base rent, all mandatory fees and any user-selected optional fees. Variable or usage-based fees not calculated in totals. Additional fees may apply in specific situations as detailed in the application and/or lease agreement. Some fees may not apply to apartment homes subject to an affordable program. All pricing and fees are subject to the terms of the application and/or lease. For a complete list of Total Fees for this unit, please use the Calculate My Cost function
Floor plans are an artist's rendering and may not be to scale. The landlord makes no representation or warranty as to the actual size of a unit. All square footage and dimensions are approximate, and the actual size of any unit or space may vary in dimension. The rent is not based on actual square footage in the unit and will not be adjusted if the size of the unit differs from the square footage shown. Further, actual product and specifications may vary in dimension or detail. Not all features are available in every unit. Prices and availability are subject to change. Please see a representative for details.
Building 4362
Floor 4
1262 sq. ft.
$3,336 Estimated Monthly Price*
15 months$3,215 Base Rent
Available Now
Building 4362
Floor 1
1262 sq. ft.
$3,741 Estimated Monthly Price*
15 months$3,620 Base Rent
Available Now
Building 4362
Floor 2
1297 sq. ft.
$3,776 Estimated Monthly Price*
15 months$3,655 Base Rent
Available Now
Building 4362
Floor 2
1262 sq. ft.
$3,306 Estimated Monthly Price*
15 months$3,185 Base Rent
Available Now
Building 4362
Floor 3
1262 sq. ft.
$3,306 Estimated Monthly Price*
15 months$3,185 Base Rent
Available Now
Building 4362
Floor 1
1415 sq. ft.
$2,831 Estimated Monthly Price*
15 months$2,710 Base Rent
Available Now
Building 4362
Floor 2
1415 sq. ft.
$2,831 Estimated Monthly Price*
15 months$2,710 Base Rent
Available Now
Building 4362
Floor 4
1415 sq. ft.
$2,861 Estimated Monthly Price*
15 months$2,740 Base Rent
Available Now
Building 4362
Floor 3
1415 sq. ft.
$2,581 Estimated Monthly Price*
15 months$2,460 Base Rent
Available Now
Building 4344
Floor 1
1262 sq. ft.
$2,306 Estimated Monthly Price*
15 months$2,185 Base Rent
Available Now
Building 4344
Floor 2
1297 sq. ft.
$2,416 Estimated Monthly Price*
15 months$2,295 Base Rent
Available Now
Building 4344
Floor 2
1262 sq. ft.
$2,291 Estimated Monthly Price*
15 months$2,170 Base Rent
Available Now